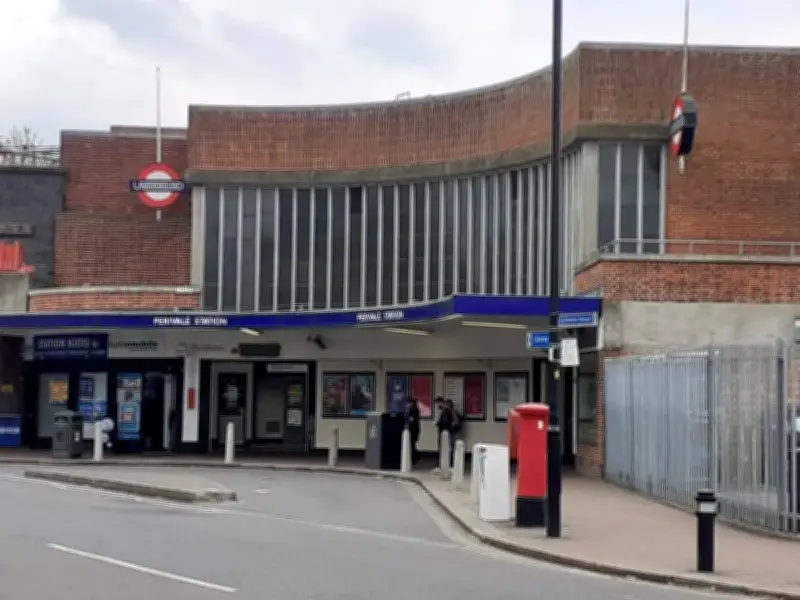
Perivale Underground station, located on the Central line in West London, is a striking example of 1930s architectural style, retaining its original curved frontage and glazed waiting room. The station, which is Grade II listed, was designed by Brian Lewis, chief architect to the Great Western Railway, and its construction was delayed by the Second World War.
History and Design
Originally conceived in 1938, the station's construction was not completed until 1947 due to the disruption caused by the Second World War. The building, formerly known as Perivale Halt, was the work of Brian Lewis, who later gained recognition for his masterplan for the National University in Canberra, Australia.
The station's design bears a remarkable resemblance to the style pioneered by the renowned London Underground architect Charles Holden throughout the 1920s and 30s. Perivale formed part of the Central Line's extension to West Ruislip, a key component of the London Underground's New Works Programme, which ran from 1935 to 1940.
Architectural Features
According to Historic England's listing, the station's defining characteristics include a concave red brick frontage and a façade distinguished by an impressive clerestory window, an elevated section of wall featuring windows positioned above eye level to allow natural light into the station. The building also boasts distinctive reinforced concrete divisions between the windows and a lintel that follows the concave plane of the façade and wraps around its corners.
Affixed to the brickwork on either side of the frontage is a striking pole-mounted roundel reading "UndergrounD", complete with dashed underlining. Within the ticket hall, an eye-catching ceiling of exposed concrete beams radiates outwards from the curved façade. A recess designated for telephones remains visible, with traces of the original three separate kiosks still noticeable in the flooring.
Interior and Atmosphere
The glazed curved roof of the ticket hall floods the space beneath with natural light, while a glazed waiting room, fitted with original timber benches at its western end, sees its exterior walls retain the original poster display panels surrounded by black tiles. The station's design transports visitors back to an era surrounding the Second World War, evoking images of gentlemen in immaculate suits and bowler hats waiting patiently on the platforms before their daily commute into London.
Perivale station remains a remarkable example of 1930s Underground architecture, offering a unique experience for commuters and visitors alike. Its preservation as a Grade II listed building ensures that this architectural gem continues to be appreciated for years to come.