Sutton Council planning officers have recommended approval for a three-storey block of eight flats on the historic site of a former convent burial ground in Worcester Park, despite objections from local residents over parking and the scale of the development.
The application for Memorial Gardens, off Carters Close, will be considered by the council's planning committee on October 7. The site, which has been overgrown since burials ceased in 1966, was used by a local convent until all human remains were exhumed and relocated under a licence granted in 2018.
Proposed development details
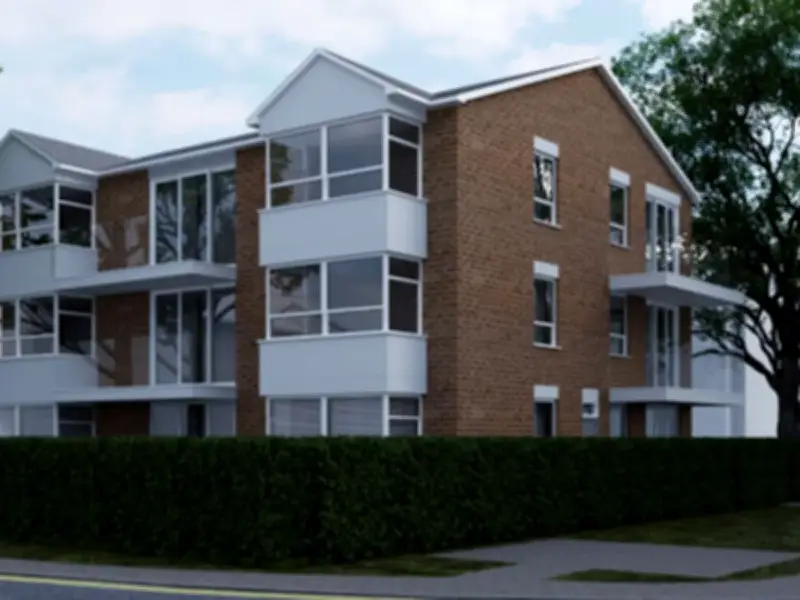
The plans, submitted by ARM Design & Build Limited, propose a single detached building containing eight homes: three three-bedroom flats, three two-bedroom flats, and two studio apartments. The building would feature a traditional sloping roof, balconies on the upper floors, and eight off-street parking spaces.
Sutton's chief planner, Ann Biggs, has recommended that councillors approve the proposals. In her report, Ms Biggs concluded that "the proposed development is acceptable in land use terms as it would enable the delivery of new homes in a suitable location".
The site is classified as brownfield land because it was privately owned by a convent and has been disused for decades. Sutton Council typically safeguards land needed for future burial space, but this site falls outside those protections due to its private ownership and long period of disuse.
Parking concerns and objections
Parking availability has emerged as a key point of contention. Sutton's Highways Officer warned in a council report that "overnight parking stress in the surrounding streets already exceeds acceptable capacity thresholds" and that the proposed eight flats "will exacerbate this issue".
Residents have also raised concerns in objection letters. Carters Close resident Jane Stone told the council that the application fails to account for the introduction of yellow lines in the surrounding estate, which further restricts local parking. She added: "In my view, the level of parking proposed for the development is wholly inadequate. The proposal appears to be based on the assumption that each dwelling will generate only one vehicle. This is unrealistic."
Despite these concerns, officials insisted the application could not legally be refused on transport grounds under national planning policy. Current rules dictate that a development can only be rejected on highway grounds where its cumulative impact on the road network is considered "severe" — a threshold officers say the proposed eight flats do not meet.
Previous rejection and new measures
Sutton Council received 23 letters of objection from residents across Carters Close, Creston Way, Handside Close and Southwood Close. Alongside parking, neighbours argued that the scale and intensity of the development would be out of character with the surrounding area.
The objections follow the council's rejection of a significantly smaller proposal for three houses on the same site in August 2025. That scheme was refused due to inadequate private amenity space, concerns about overspill parking, and potential harm to a protected oak tree.
The latest plans include measures to protect the site's leafy character and the oak tree's roots. Developers have proposed using specialised low-impact foundations and above-ground driveways to avoid digging into the roots. Environmental conditions would also require bespoke wildlife features, including bee bricks, two bat bricks, and three swift bricks.
While six of the larger flats would have private balconies, the two studio apartments would have no private outdoor amenity space. Planners have pointed to nearby Mayflower Park as an alternative source of public green space.
Decision pending
Sutton's officers believe the development would provide "a satisfactory level of accommodation" while making use of brownfield land to help meet the borough's housing targets. The planning committee will meet next week on October 7 to decide whether planning permission should be granted.