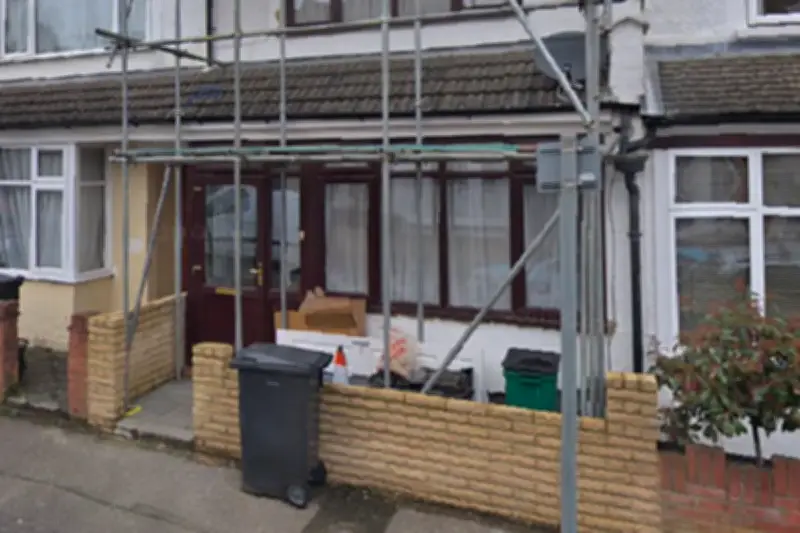
Croydon Council has refused controversial plans to convert a family home in Purley into a five-bedroom house in multiple occupation (HMO), following 65 objections and no supporting comments. The decision, made on October 8, blocks the proposed transformation of 14 Sunnydene Road from a single dwelling into shared accommodation for five people.
Council Cites Cramped Living and Parking Concerns
The council’s refusal was based on four key reasons, including concerns over the standard of accommodation, the loss of a family home, and potential parking pressures. Planning officers noted that the conversion would result in the loss of a three-bedroom home originally built at under 130 square metres, conflicting with Croydon’s planning policy, which identifies a need for such properties in the borough.
Officers specifically highlighted that Bedroom 1 would suffer from a poor outlook due to the location of refuse storage, as well as poor ventilation, lack of privacy, noise, and disturbance. Bedrooms 3 and 5 were also described as providing a “cramped living environment.” Additionally, the proposed cycle storage was deemed inadequate, not sufficiently well-designed or accessible for future residents.
Parking Stress and Lack of Legal Agreement
Parking formed another major reason for refusal. The council said there was no legal agreement preventing future residents from obtaining parking permits, and no transport assessment containing a parking stress survey had been provided. The HMO could therefore lead to a “harmful increase in car parking stress,” potentially causing increased congestion and “anti-social parking.”
Local Croydon Conservatives had strongly opposed the application, arguing it would be “considerably out of character” in an area they said almost exclusively consists of family homes. They also raised concerns about parking and waste storage, stating: “As ward councillors, we will always stand up against inappropriate applications.”
Applicant’s Proposal and Arguments
The applicant had proposed converting the existing three-storey property without extending it or changing its external appearance. Plans showed one bedroom on the ground floor alongside a communal kitchen, dining, and living area, with two bedrooms and a bathroom on the first floor, and a further two bedrooms and bathroom in the loft. All five bedrooms were intended for single occupancy.
HED Architecture, which prepared the design and access statement, argued the scheme would provide “high-quality shared accommodation” while retaining the character and appearance of the existing property. The statement said the development would make efficient use of existing housing stock and help meet demand for shared accommodation close to local services and public transport. It also argued no overlooking, loss of privacy, overshadowing, or visual harm would occur because there would be no external alterations.
However, the council’s refusal notice stated the scheme did not comply with planning guidance, noted that no pre-application discussions had taken place, and said suggested improvements from the local planning authority had not been adopted by the applicant. The applicant retains the right to appeal the refusal.